
Address
156 Ridgewood Drive, Four Seasons, MO
Price
$ 975,000
Property Attributes
- MLS#3588832
- TypeSingle Family
- Listing Status Contingent
- CountyCamden
- CityFour Seasons
- AreaB
- NeighborhoodPalisades Point #4
- Zip65049
- Style
- Year Built2001
- Taxes$ 3859
- Price$ 975,000
- Bedrooms5
- Full Bathrooms4
- Half Bathrooms0
- Sqr Footage4152
- Lot Size0.52 Acres
Data Source:
Lake of the Ozarks MLS (LOBR)
Property Description
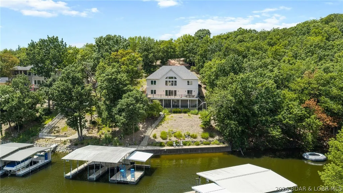
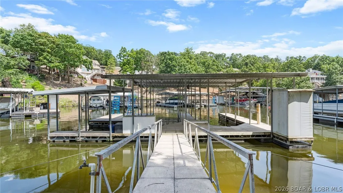
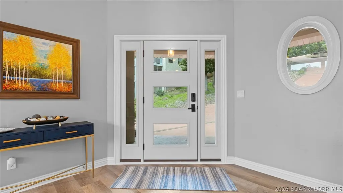
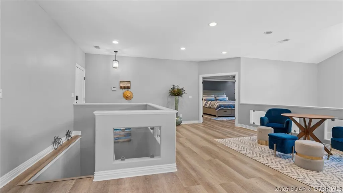
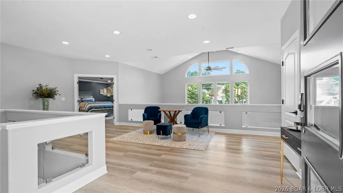
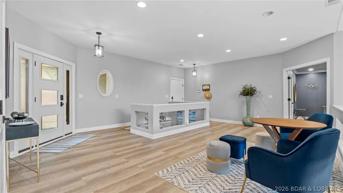
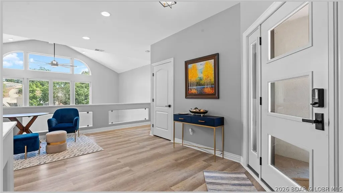
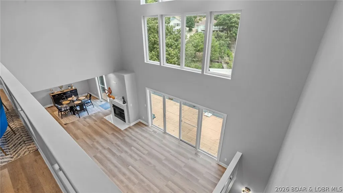
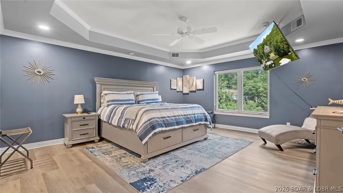
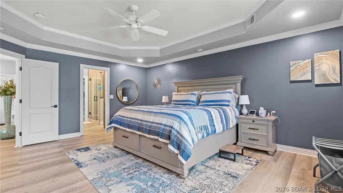
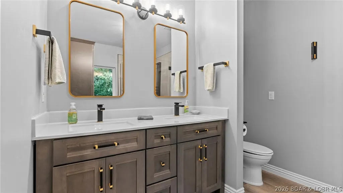
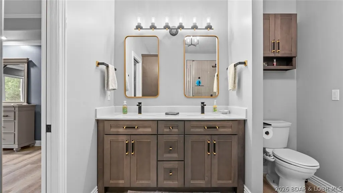
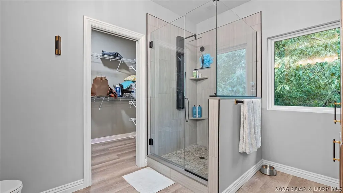
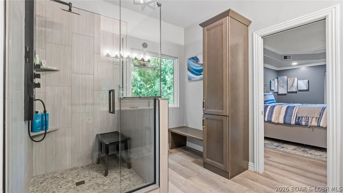
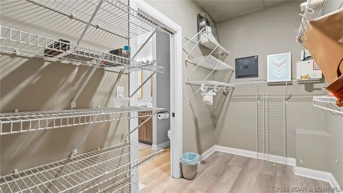
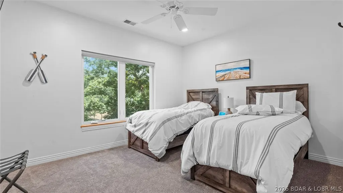
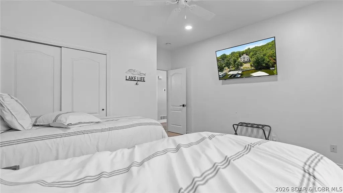
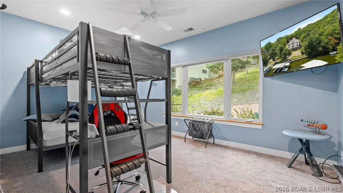
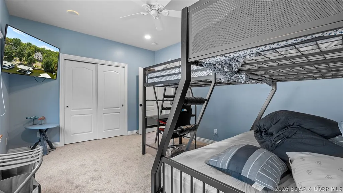
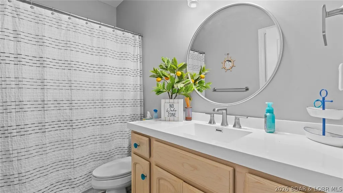
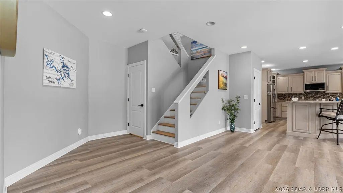
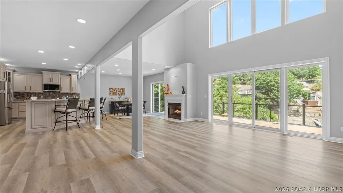
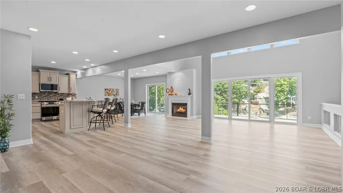
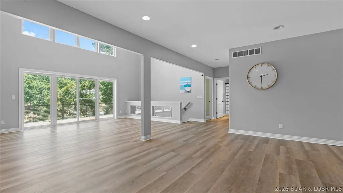
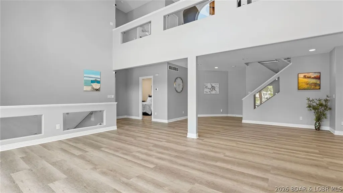
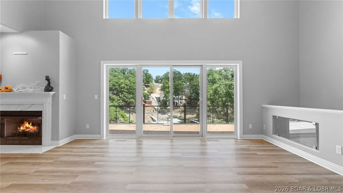
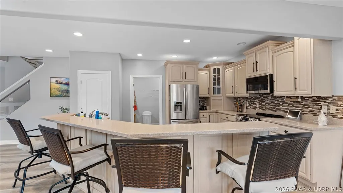
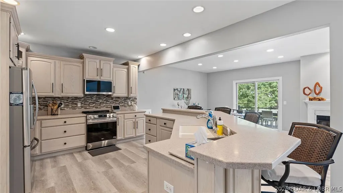
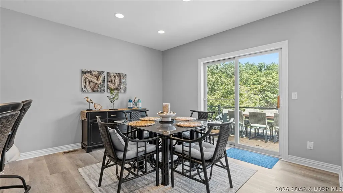
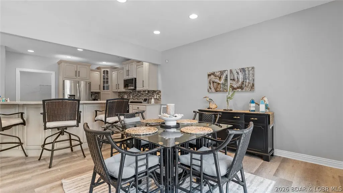
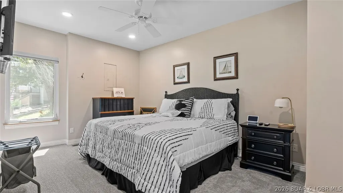
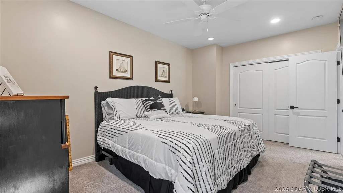
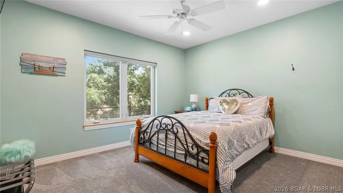
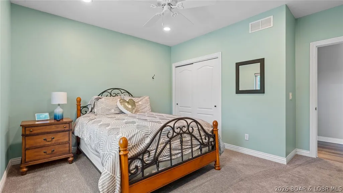
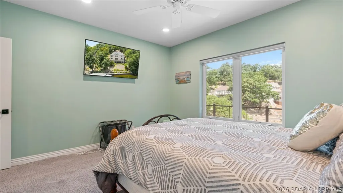
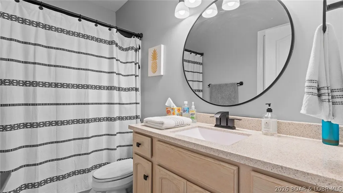
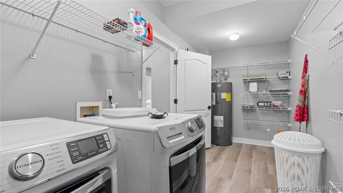
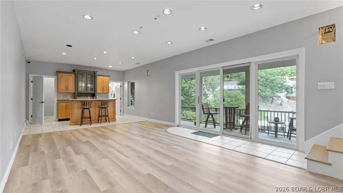
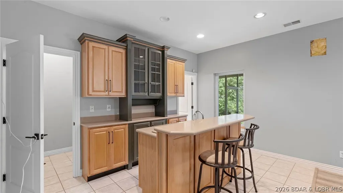
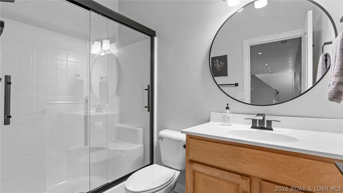
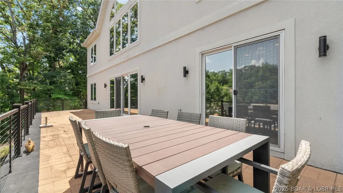
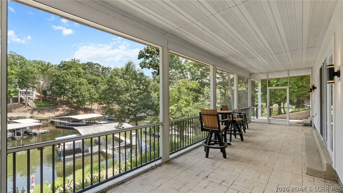
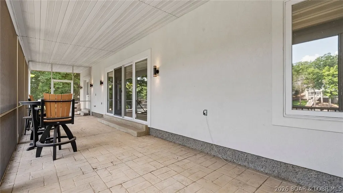
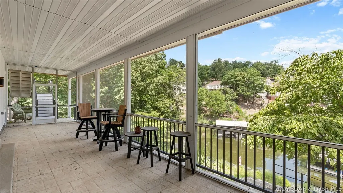
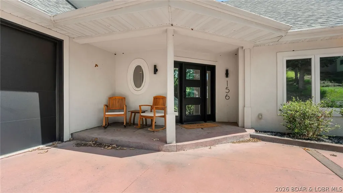
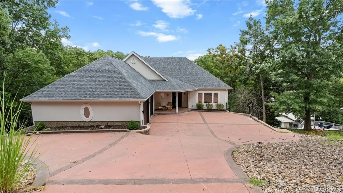
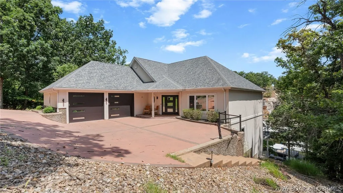
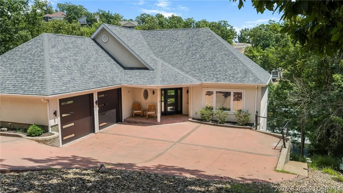
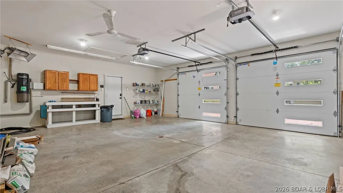
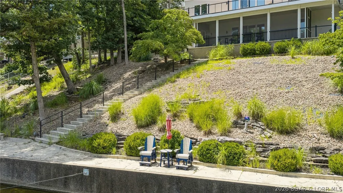
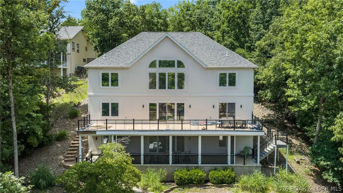
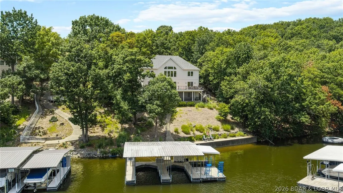
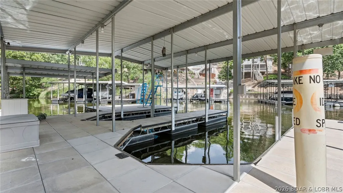
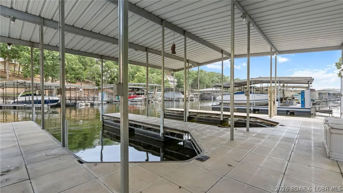
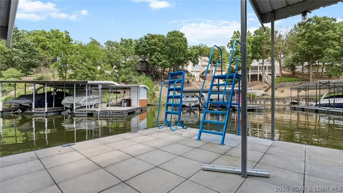
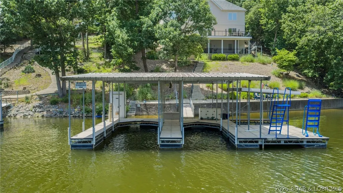
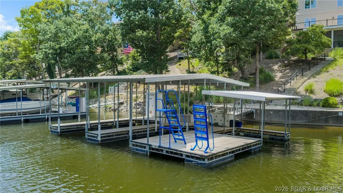
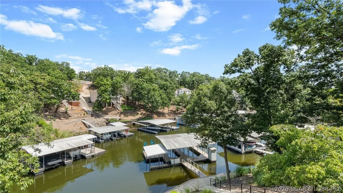
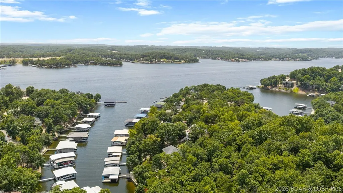
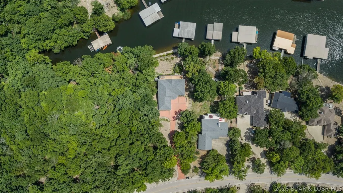
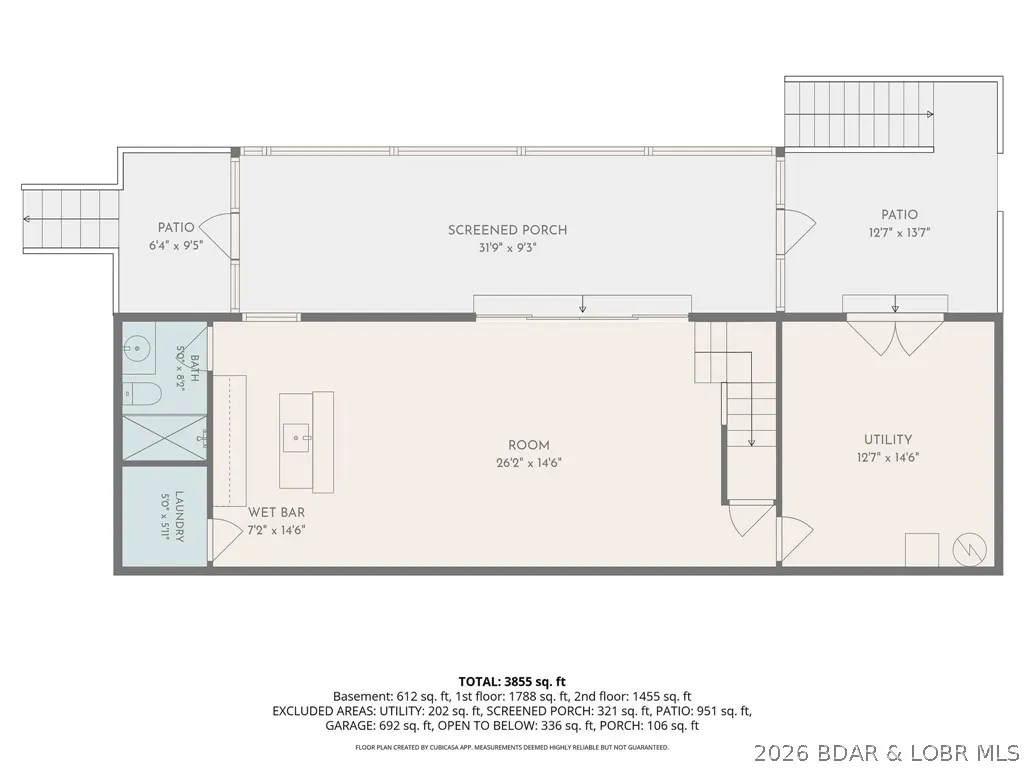
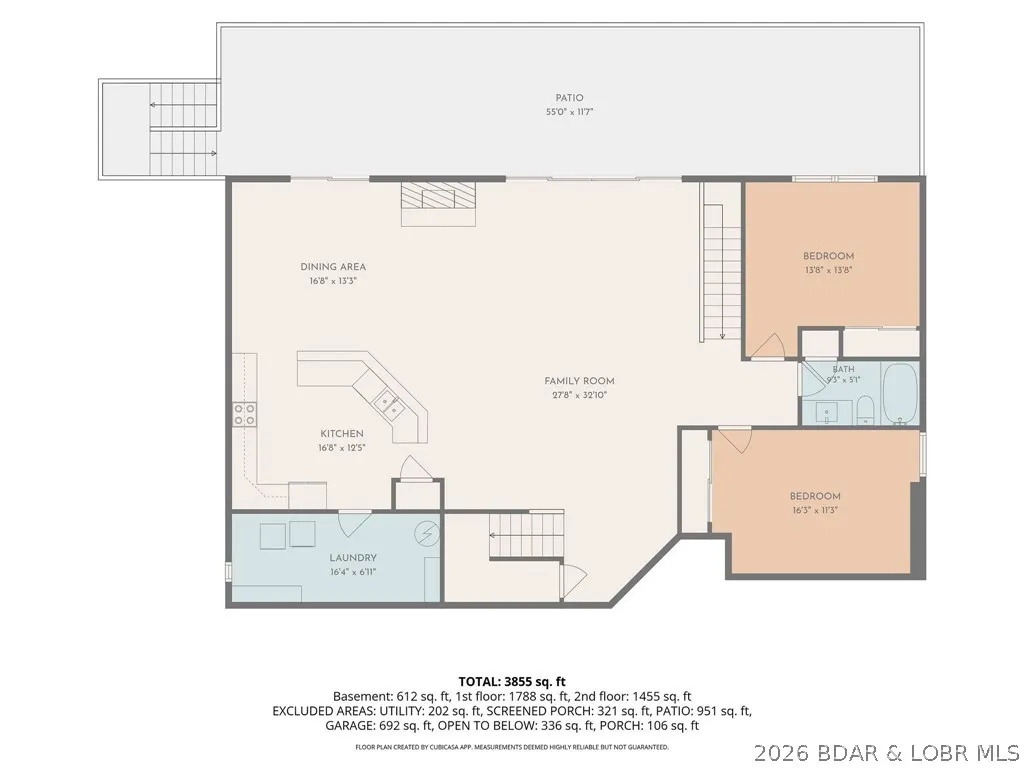
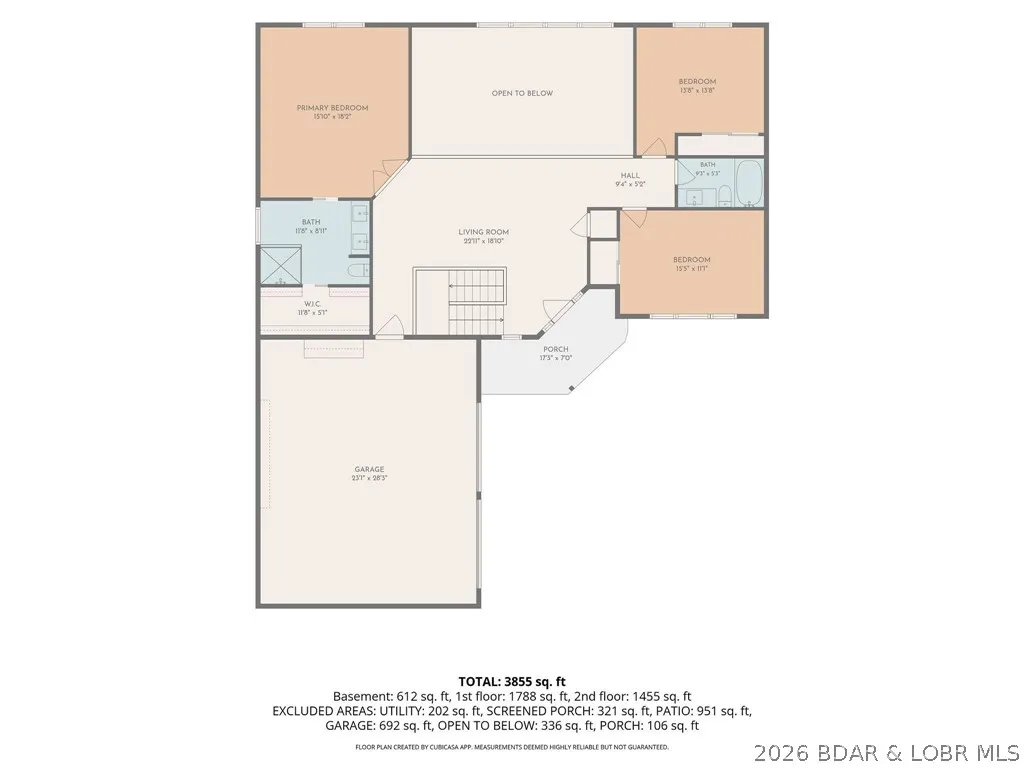
Nestled in a deep, tranquil cove with over 100 feet of pristine waterfront, this stunning 5-bedroom, 4-bathroom residence offers more than 4,000 sq ft of elegant, resort-style living space. Located in a highly sought-after neighborhood, this home is the perfect blend of everyday luxury and premier outdoor recreation. Exceptional Interior Living Step inside to a bright, open-concept floor plan. The main living areas are framed by soaring vaulted & elegantly coffered ceilings. The spacious master bedroom is complete with a generous walk-in closet and a modern bathroom featuring sleek walk-in shower. Head down to the finished walk-out basement, anchored by a custom wet bar & expansive secondary living space that flows seamlessly to the backyard. The home also includes an attached 2-car garage for convenient parking & extra storage. Multiple levels of outdoor living await. Take in the lake views from open & covered decks, or enjoy a quiet, bug-free evening in the screened-in porch. At the water’s edge ideal for swimming & relaxing your private dock is ready for a summer on the water, fully equipped with 2 boat slips and a dedicated PWC slip.
| Price History | |
|---|---|
| 7/28/2026 | Listed $975,000 |
General Features
| Sewer | Aerobic Septic |
|---|---|
| HOA Fee | 1200 |
| Association Fee Includes | Other |
| Tax Year | 2025 |
| Ownership | Fee Simple, |
| Community Features | Boat Facilities,Clubhouse,Dog Park,Fitness Center,Playground,Pickleball,Pool,Tennis Court(s) |
| Assoc Fee Paid Per | Annually |
| County | Camden |
| Property Type | Residential |
| HOA | true |
| Attached Garage | true |
| Subdivision Name | Palisades Point #4 |
| Possible Use | Residential |
| Garage Y/N | true |
| Status | Contingent |
| Directions | Hwy 54 to Horseshoe bend pkwy to left on Ridgewood. Follow to 156 house is on the left. |
| ModificationTimestamp | 2026-08-18T14:13:58.183-00:00 |
| City | Four Seasons |
| High School District | School Of The Osage |
| Zoning Description | Residential |
| MLS Area | B |
| Lot Size Units | Acres |
| Property Attached Y/N | false |
| Tax Annual Amount | 3859 |
| Lease Considered Y/N | false |
| Virtual Tour | https://tinyurl.com/y24n8dfu |
| Standard Status | Active Under Contract |
| Middle/Junior School District | School Of The Osage |
| Elementary School District | School Of The Osage |
| PostalCity | Four Seasons |
| Legal Description | LOT 606 PALISADES POINT NO. 4 |
| AttributionContact | (573) 693-7000 |
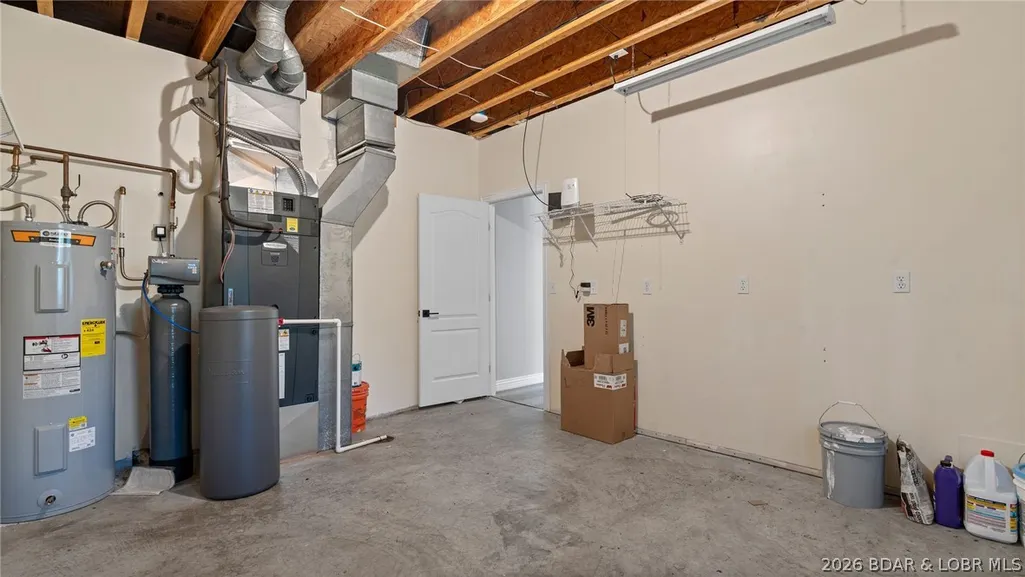
| Heating | Electric,Heat Pump |
| Cooling | Central Air,Attic Fan |
| Property Subtype | Detached |
| Occupancy Type | Vacant |
| Property Sub Type Additional | Detached,Single Family Residence |
| Construction Materials | Stucco |
| Waterfront Features | Cove,Lake Front,Seawall |
| Pool Features | Community,Indoor |
| Property Condition | Updated/Remodeled |
| Year Built Effective | 2022 |
| Year Built | 2001 |
| Contingency | Appraisal,Finance,Inspection |
| Year Built Details | 2001 |
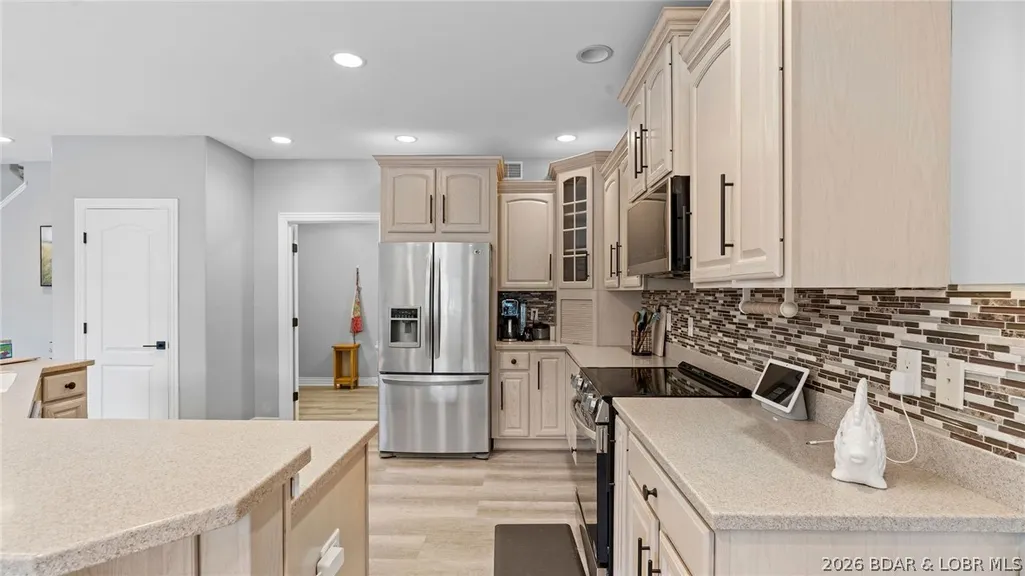
| Appliances | Dishwasher,Disposal,Microwave,Range,Refrigerator,Water Softener Owned,Stove |
| Patio/Porch Features | Covered,Deck,Open,Patio,Screened |
| Architectural Style | Two Story |
| Stories Count | 2 |
| Levels | Two |
| Accessibility | Low Threshold Shower |
| Full Baths | 4 |
| Garage Spaces | 2 |
Interior Features
| Basement (Y/N) | true |
|---|---|
| Air Conditioning Y/N | true |
| Heating Y/N | true |
| Fireplace Y/N | true |
| LivingAreaSource | Assessor |
| Interior Amenities | Wet Bar,Ceiling Fan(s),Furnished,Fireplace,Cable TV,Vaulted Ceiling(s),Walk-In Closet(s),Walk-In Shower,Window Treatments |
| Basement | Walk-Out Access |
| Fireplace Features | Decorative,One,Gas |
| Total Bedrooms | 5 |
| Total Baths | 4 |
| Total Fireplaces | 1 |
| Flooring | Luxury Vinyl Plank |
| Furnished Y/N | Furnished |
| Window Features | Window Treatments |
Exterior Features
| Parking Features | Attached,Garage,Driveway |
|---|---|
| Lot Features | Lake Front |
| Water Source | Public |
| Lot Size Area | 0.52 |
| Lot Dimensions | 70x250x105x243 |
| Lot Size Acres | 0.52 |
| Road Surface Type | Asphalt,Paved |
| Waterfront Y/N | true |
| Building Area Total | 4152 |
| Exterior Amenities | Concrete Driveway,Covered Patio,Deck,Patio,Storage |
| Inclusions | See Inventory |
| Foundation Details | Basement,Poured |
Amenities
- Foreclosure
- Views
- Short Sale
- New Construction
- Adult 55+
- Lease To Own
- No HOA Fees
- Furnished
- Primary On Main
- Air Conditioning
- Seller Finance
- Green
- Fixer Upper
- Horse
- Golf
- Fireplace
- Deck
- Garage
- Basement
- Pool
Property vs Single Family Average in 65049
Price
Taxes
Year Built
 These Properties are provided courtesy of Broker Reciprocity/IDX Lake Of The Ozarks Board of REALTORS® and Bagnell Dam Association of REALTORS® MLS, Inc. Multiple Listing Service. This information is copyrighted by The Lake Of The Ozarks Board of REALTORS® and The Bagnell Dam Association of REALTORS® MLS, Inc. Multiple Listing Service. Information is being provided for consumers' personal, non-commercial use and may not be used for any purpose other than to identify prospective properties
