
Address
11 Kristy Road, Eldon, MO
Price
$ 395,000
Property Attributes
- MLS#3588895
- TypeSingle Family
- Listing Status Contingent
- CountyMiller
- CityEldon
- AreaL
- NeighborhoodForrest Ridge
- Zip65026
- Style
- Year Built2008
- Taxes$ 1279
- Price$ 395,000
- Bedrooms5
- Full Bathrooms3
- Half Bathrooms0
- Sqr Footage3204
- Lot Size7 Acres
Data Source:
Lake of the Ozarks MLS (LOBR)
Property Description
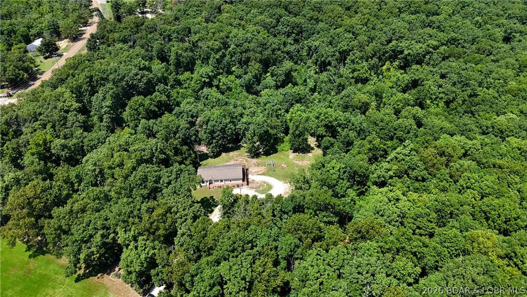
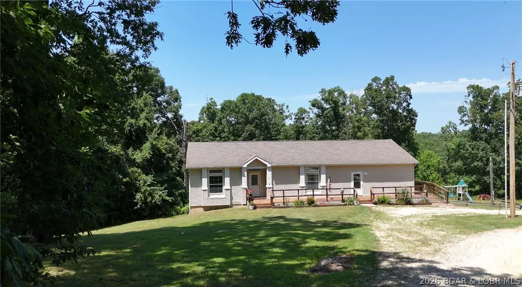
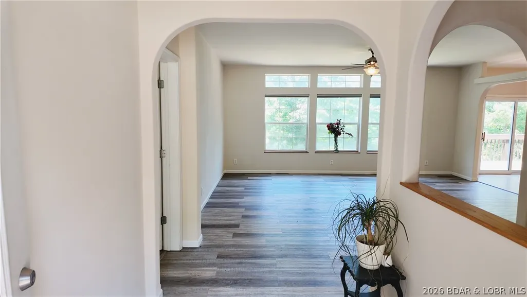
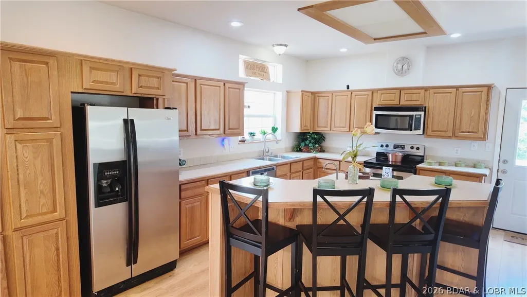
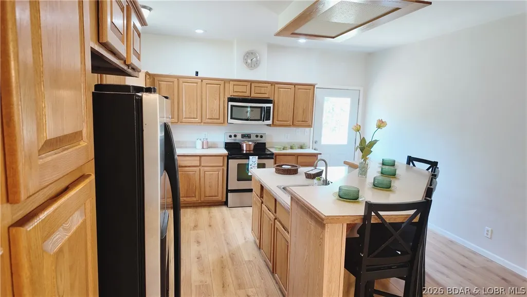
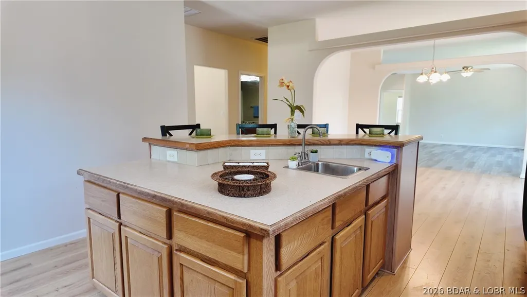
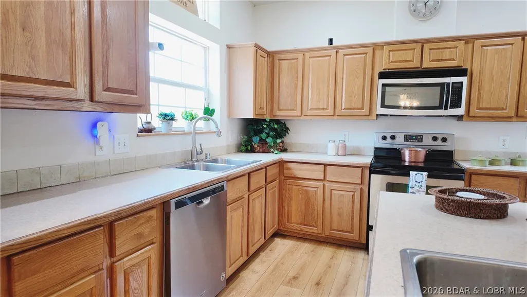
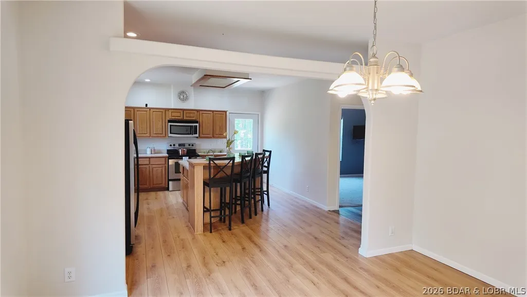
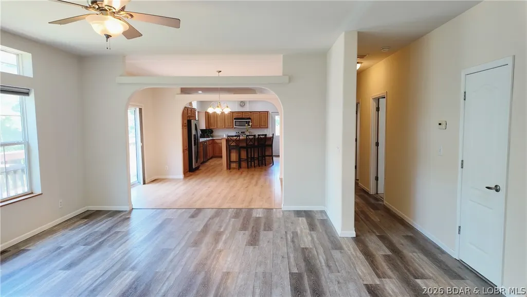
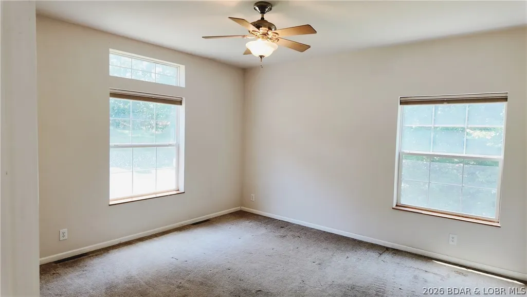
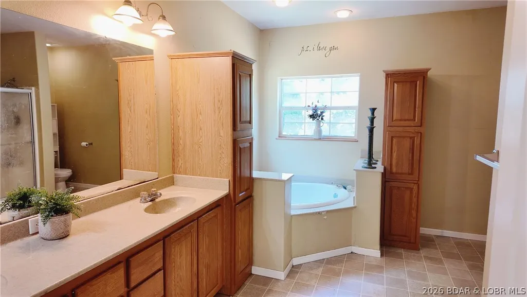
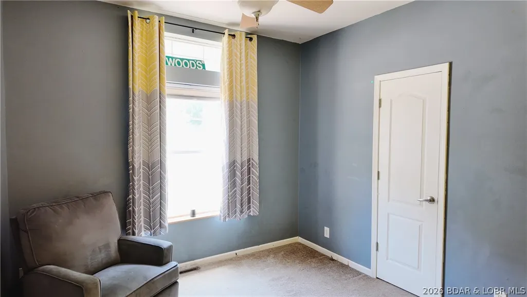
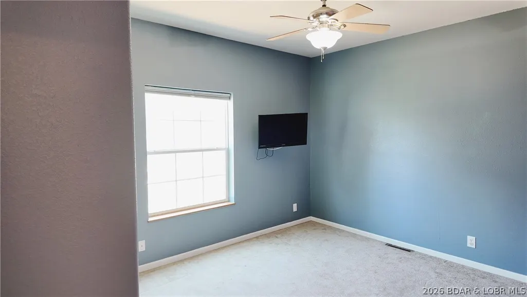
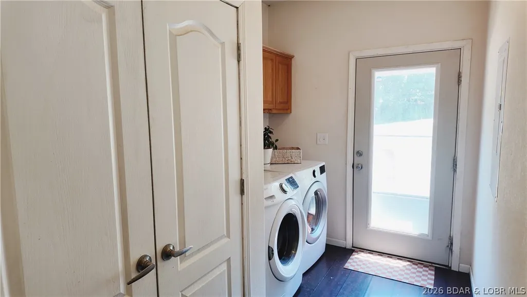
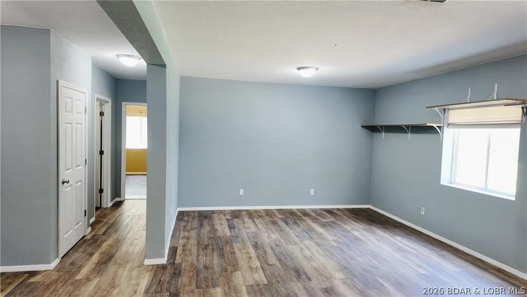
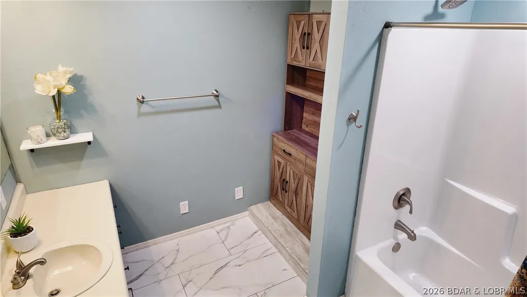
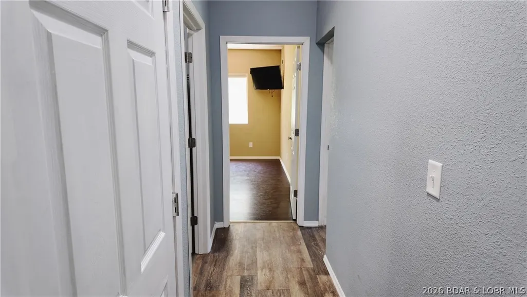
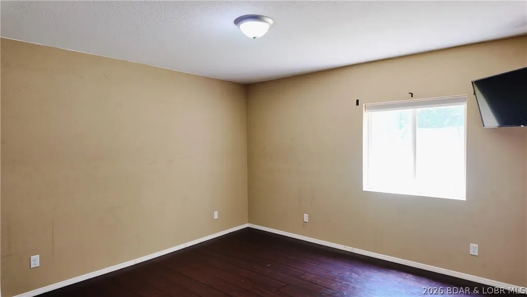
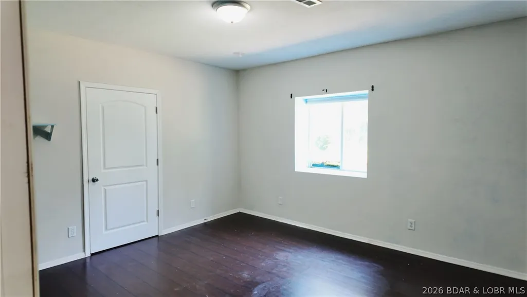
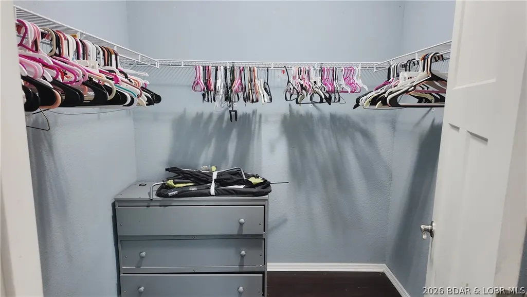
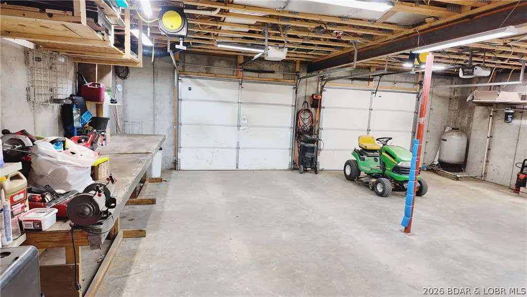
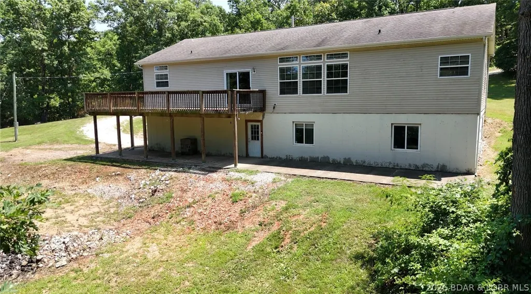
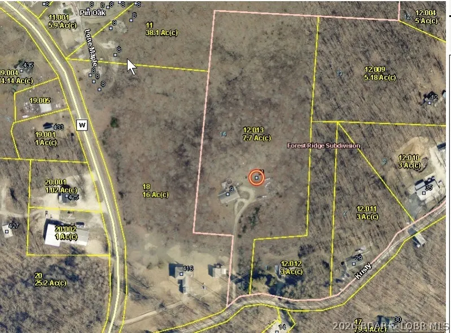
Welcome to 11 Kristy Road, Eldon, MO, where peaceful country living meets convenience! This spacious 5-bedroom, 3-bath home sits on 7.7 private acres filled with wildlife and natural beauty. The main level offers three bedrooms, two baths, a bright living room, separate dining area, and a large open kitchen perfect for gathering. The primary suite features a spacious private bath with a soaking tub and walk-in shower. The fully finished walkout basement includes two additional bedrooms, a full bath, a large family room, and access to the attached two-car garage. Enjoy morning coffee on the deck or unwind on the covered patio while taking in the peaceful surroundings. Area to build a shop with a second septic and well in place. Located in the highly sought-after School of the Osage School District—recognized for its strong academics, outstanding extracurricular programs, and community prideJust a short drive from the Lake of the Ozarks, you'll have easy access to boating, fishing, golf, dining, shopping, and year-round recreation. Experience the perfect blend of privacy, acreage, excellent schools, and nearby lake living. Schedule your private showing today!
| Price History | |
|---|---|
| 7/24/2026 | Listed $419,900 |
| 8/12/2026 | 6$395,000 |
General Features
| Sewer | Septic Tank |
|---|---|
| Association Fee Includes | None |
| Tax Year | 2025 |
| Ownership | Fee Simple, |
| Community Features | None |
| County | Miller |
| Property Type | Residential |
| Subdivision Name | Forrest Ridge |
| Possible Use | Residential |
| Garage Y/N | true |
| Status | Contingent |
| Directions | Hwy W to Kristy Rd to imediate left down driveway to the home. |
| ModificationTimestamp | 2026-09-10T17:11:50.853-00:00 |
| City | Eldon |
| High School District | School Of The Osage |
| Zoning Description | Residential |
| MLS Area | L |
| Lot Size Units | Acres |
| Property Attached Y/N | false |
| Tax Annual Amount | 1279 |
| Lease Considered Y/N | false |
| Virtual Tour | https://www.propertypanorama.com/instaview/loo/3588895 |
| Standard Status | Active Under Contract |
| Middle/Junior School District | School Of The Osage |
| Elementary School District | School Of The Osage |
| PostalCity | Eldon |
| Legal Description | FOREST RIDGE SUB Legal:LOT 14 FOREST RIDGE SUB |
| Heating | Electric,Forced Air |
| Cooling | Central Air |
| Possession | Closing |
| Property Subtype | Detached |
| Property Sub Type Additional | Detached,Single Family Residence |
| Construction Materials | Vinyl Siding |
| Exclusions | Personal Items |
| Year Built | 2008 |
| Contingency | Appraisal,Finance,Inspection |
| Year Built Details | 2008 |
| Architectural Style | Modular/Prefab |
| Accessibility | Low Threshold Shower |
| Total Rooms | 14 |
| Full Baths | 3 |
| Garage Spaces | 2 |
Interior Features
| Basement (Y/N) | true |
|---|---|
| Air Conditioning Y/N | true |
| Heating Y/N | true |
| Fireplace Y/N | false |
| LivingAreaSource | Assessor |
| Interior Amenities | Walk-In Closet(s),Walk-In Shower |
| Basement | Walk-Out Access,Full |
| Fireplace Features | None |
| Total Bedrooms | 5 |
| Total Baths | 3 |
| Flooring | Laminate |
Exterior Features
| Parking Features | Built In,Garage Door Opener |
|---|---|
| Lot Features | Acreage,Outside City Limits,Open Lot,Sloped,Wooded |
| Water Source | Private,Well |
| Lot Size Area | 7 |
| Lot Dimensions | irr |
| Lot Size Acres | 7 |
| Road Surface Type | Gravel |
| Waterfront Y/N | false |
| Building Area Total | 3204 |
| Exterior Amenities | Gravel Driveway |
| Inclusions | Kitchen appliances |
| Foundation Details | Basement |
Amenities
- Foreclosure
- Views
- Short Sale
- New Construction
- Adult 55+
- Lease To Own
- No HOA Fees
- Furnished
- Primary On Main
- Air Conditioning
- Seller Finance
- Green
- Fixer Upper
- Horse
- Golf
- Fireplace
- Deck
- Garage
- Basement
- Pool
Property vs Single Family Average in 65026
Price
Taxes
Year Built
 These Properties are provided courtesy of Broker Reciprocity/IDX Lake Of The Ozarks Board of REALTORS® and Bagnell Dam Association of REALTORS® MLS, Inc. Multiple Listing Service. This information is copyrighted by The Lake Of The Ozarks Board of REALTORS® and The Bagnell Dam Association of REALTORS® MLS, Inc. Multiple Listing Service. Information is being provided for consumers' personal, non-commercial use and may not be used for any purpose other than to identify prospective properties
