
Address
825 Grand View Drive, Porto Cima, MO
Price
$ 2,199,000
Property Attributes
- MLS#3589633
- TypeSingle Family
- Listing Status Active
- CountyCamden
- CityPorto Cima
- AreaI
- NeighborhoodEagles Cove
- Zip65079
- Style
- Year Built1999
- Taxes$ 4026
- Price$ 2,199,000
- Bedrooms4
- Full Bathrooms3
- Half Bathrooms2
- Sqr Footage4746
- Lot Size0.24 Acres
Data Source:
Lake of the Ozarks MLS (LOBR)
Property Description
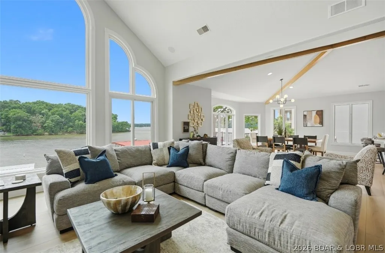
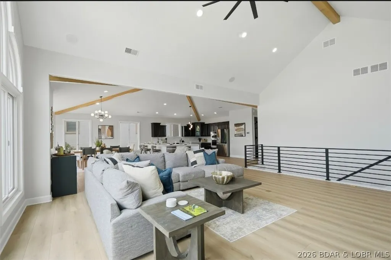
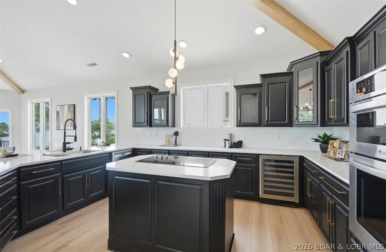
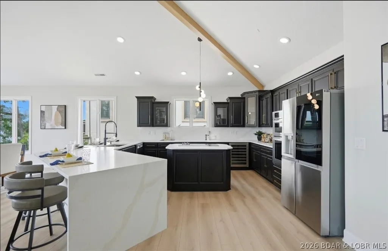
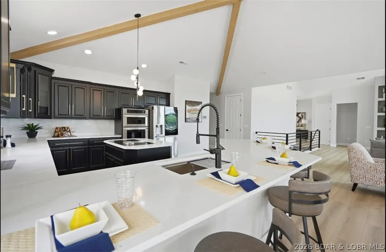
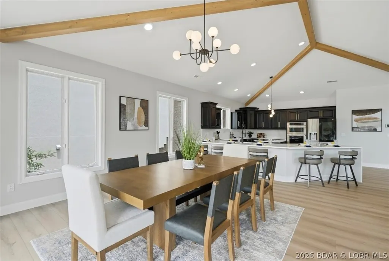
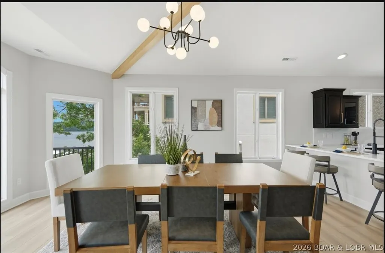
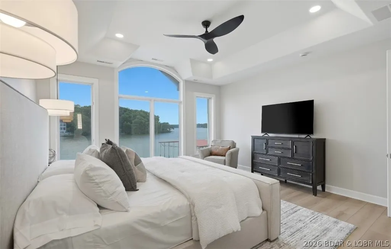
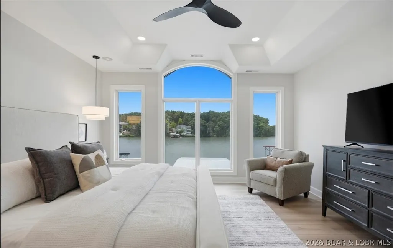
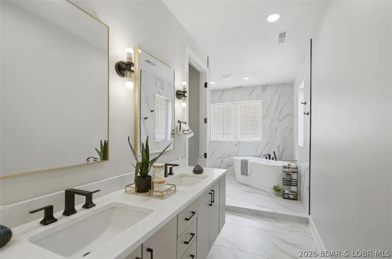
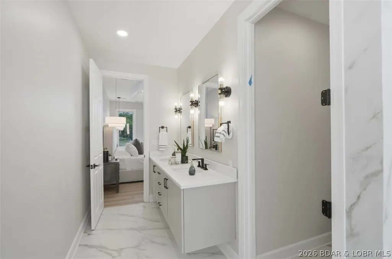
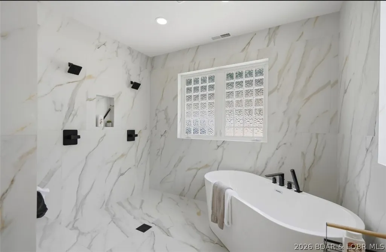
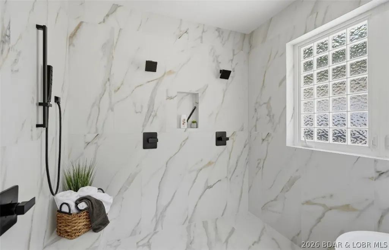
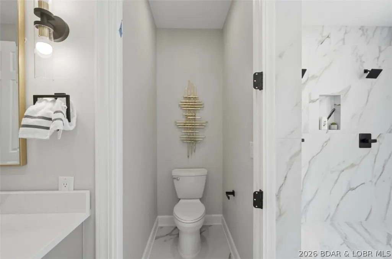
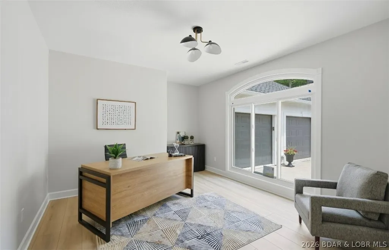
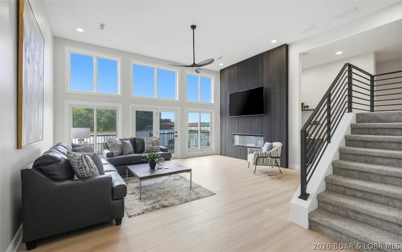
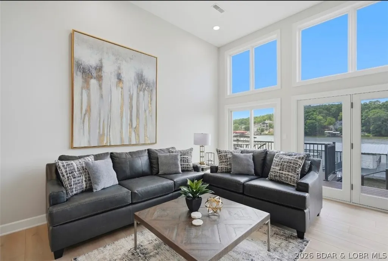
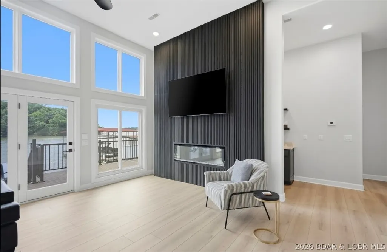
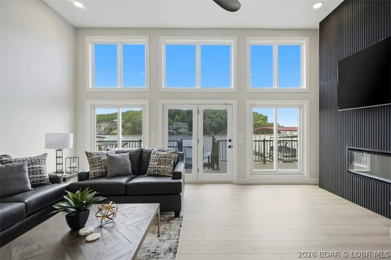
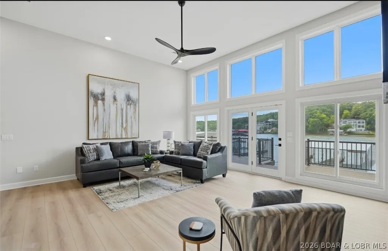
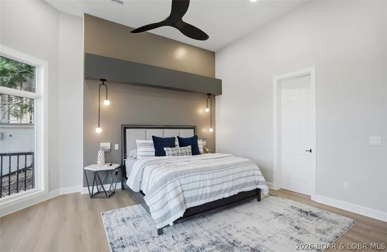
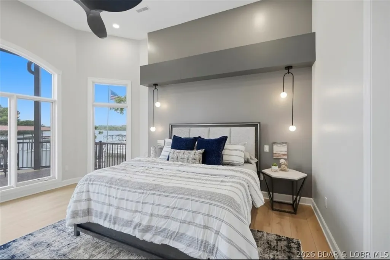
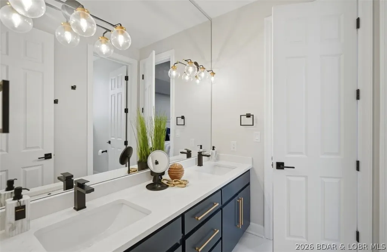
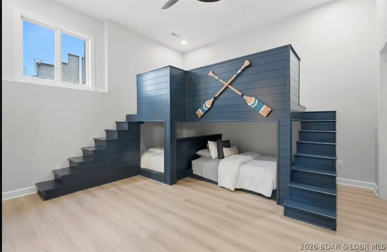
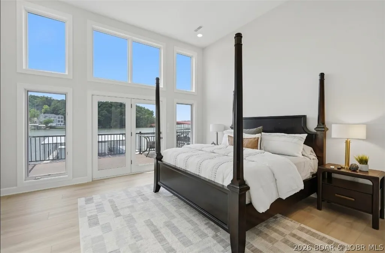
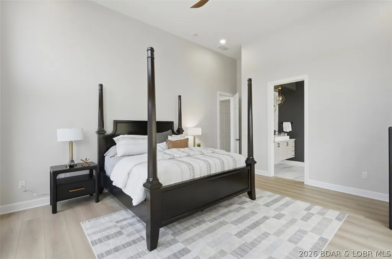
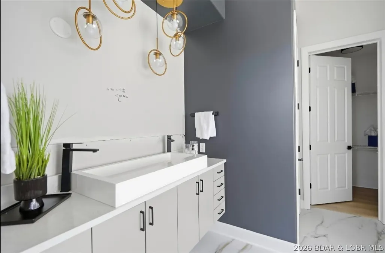
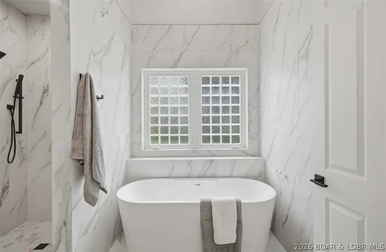
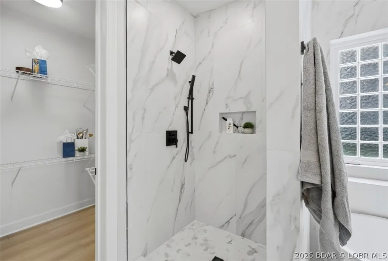
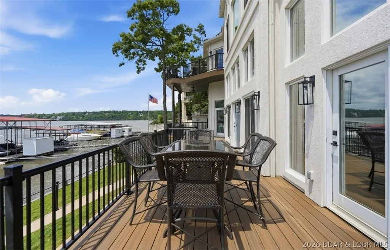
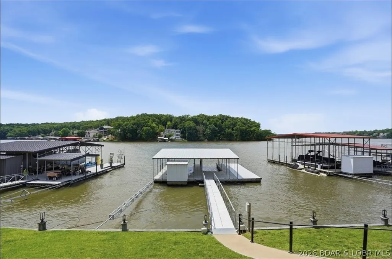
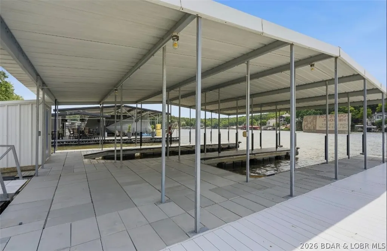
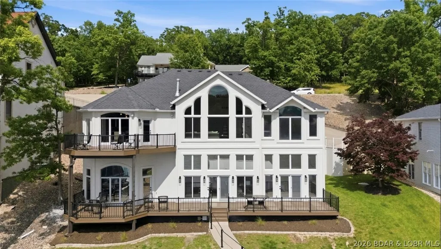
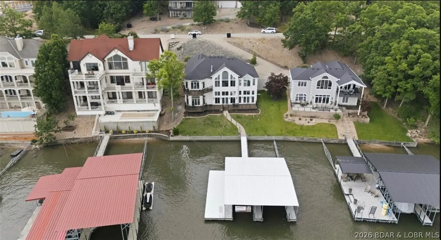
Experience luxury lakefront living in prestigious Porto Cima. Ideally positioned at the 14-mile marker, this extensively updated, turn-key residence offers breathtaking main-channel views, spectacular sunsets, and protected cove docking. With more than 4,700 square feet, the home features four bedrooms, four-and-a-half bathrooms, a bunk room, soaring vaulted ceilings, and walls of windows showcasing panoramic lake views. Upscale finishes include quartz countertops throughout, beautifully tiled bathrooms, and a dramatic stone TV and fireplace wall. New upper and lower decks provide exceptional spaces for entertaining and relaxing at the water’s edge. The home sits remarkably close to the lake, with only two steps from the lower deck to the waterfront. Approximately 87 feet of shoreline and a newer private dock provide effortless access to boating and swimming. An attached garage with a finished epoxy floor offers clean, polished storage for vehicles and lake equipment. Fully turn-key and located in one of the Lake of the Ozarks’ most desirable communities, this exceptional residence offers luxury, convenience, and an unforgettable waterfront lifestyle.
| Price History | |
|---|---|
| 8/25/2026 | Listed $2,199,000 |
General Features
| Sewer | Public Sewer |
|---|---|
| HOA Fee | 953 |
| Association Fee Includes | Road Maintenance,Reserve Fund,Sewer |
| Tax Year | 2025 |
| Ownership | Fee Simple, |
| Community Features | Boat Facilities,Fitness Center,Playground,Pool,Tennis Court(s),Clubhouse,Community Pool |
| Assoc Fee Paid Per | Annually |
| County | Camden |
| Property Type | Residential |
| HOA | true |
| Attached Garage | true |
| Subdivision Name | Eagles Cove |
| Possible Use | Residential |
| Garage Y/N | true |
| Status | Active |
| Directions | 54 or Hwy 242 to Hwy MM - follow MM to R on Grand View Blvd, then R on Grand View Dr -stay straight to home on LEFT. The home shares a driveway with the neighbor. |
| ModificationTimestamp | 2026-09-17T14:36:58.467-00:00 |
| City | Porto Cima |
| Disclosures | Owner Is Listing Agent |
| High School District | Camdenton |
| Zoning Description | Residential |
| MLS Area | I |
| Lot Size Units | Acres |
| Property Attached Y/N | false |
| Tax Annual Amount | 4026.87 |
| Lease Considered Y/N | false |
| Virtual Tour | https://www.propertypanorama.com/instaview/loo/3589633 |
| Standard Status | Active |
| Middle/Junior School District | Camdenton |
| Elementary School District | Camdenton |
| PostalCity | Porto Cima |
| Legal Description | All of Lot 545 Eagles Cove, Camden County, MO LOT 545 Subdivision: EAGLES COVE Acres: 0.24 Sect/Twn/Range: 3540N16W |
| AttributionContact | (573) 302-2300 |
| Heating | Electric,Forced Air,Heat Pump |
| Cooling | Central Air |
| Utilities | Cable Available,Phone Available |
| Possession | Closing |
| Property Subtype | Detached |
| Occupancy Type | Vacant |
| Property Sub Type Additional | Detached,Single Family Residence |
| Construction Materials | Stucco,Synthetic Stucco |
| Waterfront Features | Cove,Seawall,Lake Front |
| View | Channel |
| Pool Features | Community |
| Security Features | Security System,Security Service |
| Property Condition | Updated/Remodeled |
| Year Built Effective | 2026 |
| Year Built | 1999 |
| Year Built Details | 1999 |
| Appliances | Built-In Double Oven,Built-In Oven,Cooktop,Dryer,Dishwasher,Disposal,Microwave,Range,Refrigerator,Water Softener Owned,Stove,Trash Compactor,Wine Cooler,Washer |
| Patio/Porch Features | Covered,Deck,Patio |
| Architectural Style | Two Story |
| Stories Count | 2 |
| Levels | Two |
| Accessibility | Low Threshold Shower |
| Full Baths | 3 |
| Garage Spaces | 2 |
Interior Features
| Basement (Y/N) | true |
|---|---|
| Air Conditioning Y/N | true |
| Heating Y/N | true |
| Fireplace Y/N | true |
| LivingAreaSource | Assessor |
| Interior Amenities | Wet Bar,Ceiling Fan(s),Fireplace,Jetted Tub,Pantry,Unfurnished,Vaulted Ceiling(s),Walk-In Closet(s),Walk-In Shower,Central Vacuum |
| Basement | Finished,Walk-Out Access,Full |
| Fireplace Features | Electric |
| Half Baths | 2 |
| Total Bedrooms | 4 |
| Total Baths | 5 |
| Flooring | Tile |
| Furnished Y/N | Unfurnished |
Exterior Features
| Parking Features | Attached,Garage,Garage Door Opener |
|---|---|
| Lot Features | Lake Front,Sloped,Views,Sprinklers Automatic |
| Water Source | Public |
| Lot Size Area | 0.24 |
| Lot Dimensions | 87x121x86x123 |
| Lot Size Acres | 0.24 |
| Road Surface Type | Asphalt,Paved |
| Waterfront Y/N | true |
| Building Area Total | 4746 |
| Exterior Amenities | Concrete Driveway,Covered Patio,Deck,Sprinkler/Irrigation,Patio,Tennis Court(s) |
| Inclusions | Turn-key |
| Road Responsibility | Road Maintenance Agreement |
| Foundation Details | Basement,Poured |
Amenities
- Foreclosure
- Views
- Short Sale
- New Construction
- Adult 55+
- Lease To Own
- No HOA Fees
- Furnished
- Primary On Main
- Air Conditioning
- Seller Finance
- Green
- Fixer Upper
- Horse
- Golf
- Fireplace
- Deck
- Garage
- Basement
- Pool
Property vs Single Family Average in 65079
Price
Taxes
Year Built
 These Properties are provided courtesy of Broker Reciprocity/IDX Lake Of The Ozarks Board of REALTORS® and Bagnell Dam Association of REALTORS® MLS, Inc. Multiple Listing Service. This information is copyrighted by The Lake Of The Ozarks Board of REALTORS® and The Bagnell Dam Association of REALTORS® MLS, Inc. Multiple Listing Service. Information is being provided for consumers' personal, non-commercial use and may not be used for any purpose other than to identify prospective properties
