
Address
346 Vining Drive, Climax Springs, MO
Price
$ 725,000
Property Attributes
- MLS#3589848
- TypeSingle Family
- Listing Status Contingent
- CountyCamden
- CityClimax Springs
- AreaH
- NeighborhoodCedar Point Estates
- Zip65324
- Style
- Year Built1984
- Taxes$ 1225
- Price$ 725,000
- Bedrooms4
- Full Bathrooms2
- Half Bathrooms0
- Sqr Footage2402
- Lot Size0.37 Acres
Data Source:
Lake of the Ozarks MLS (LOBR)
Property Description
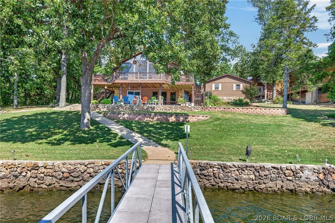
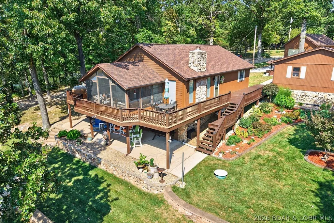
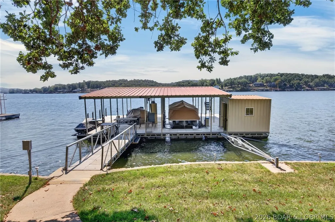
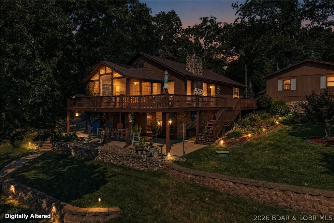
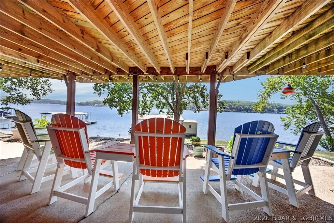
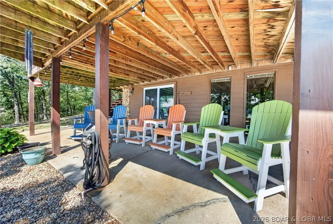
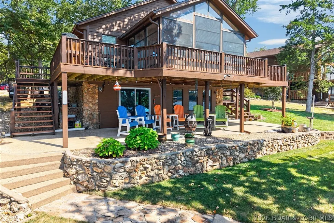
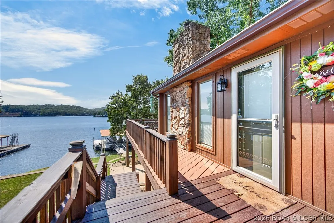
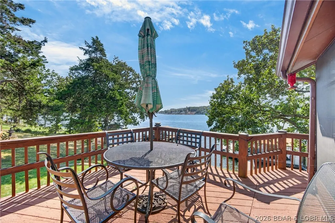
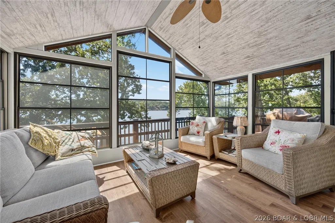
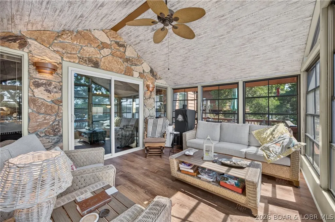
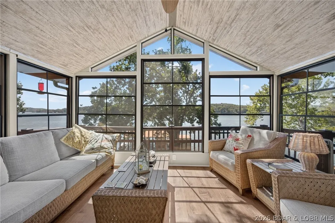
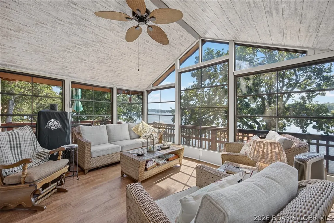
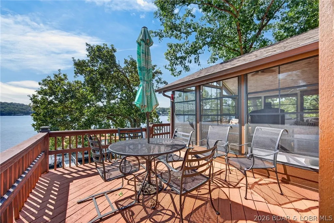
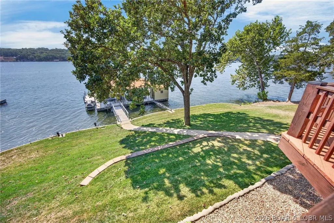
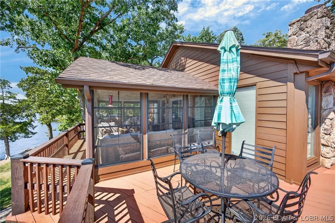
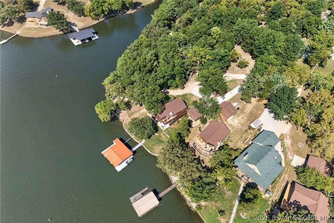
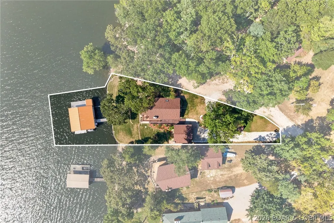
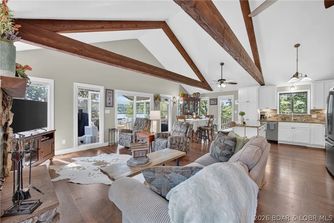
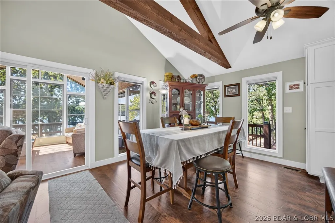
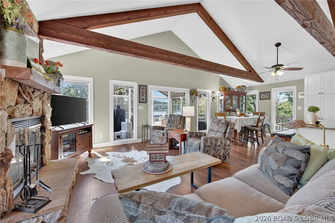
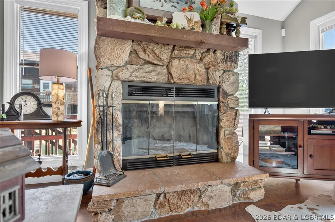
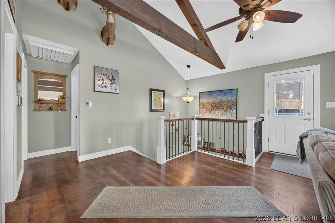
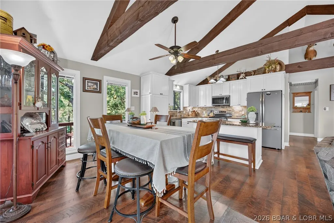
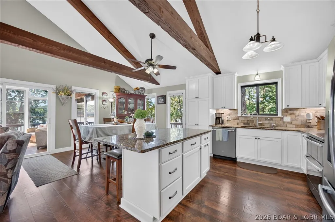
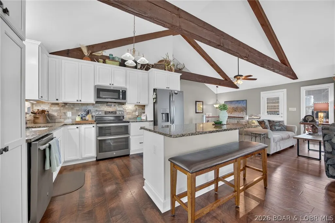
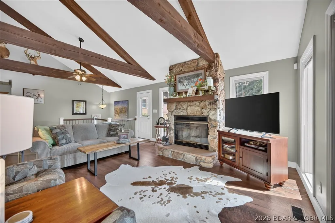
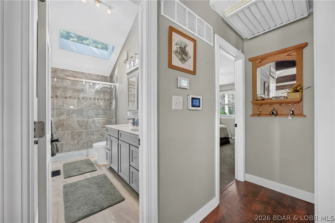
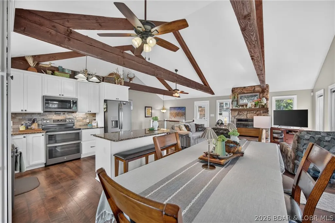
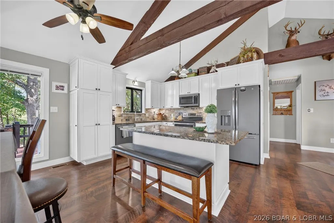
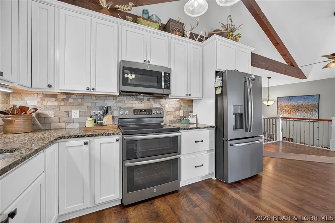
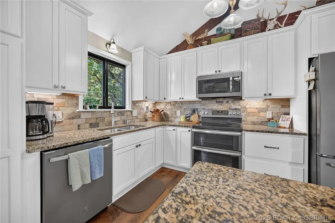
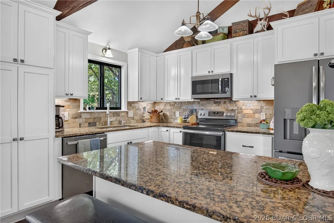
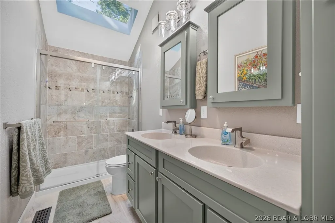
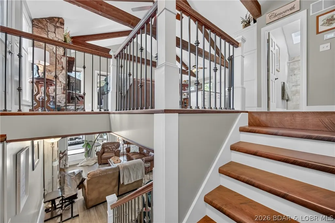
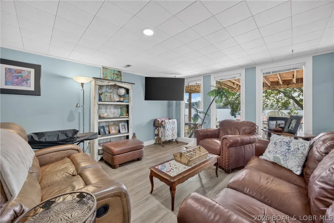
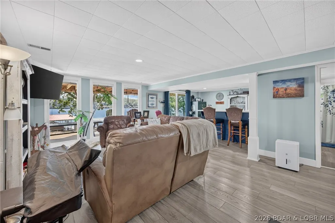
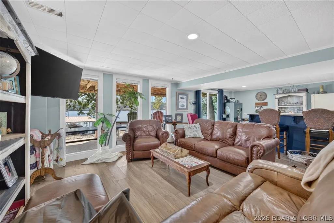
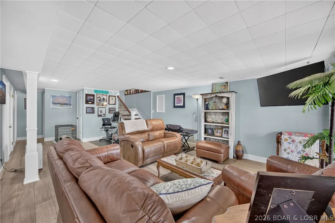
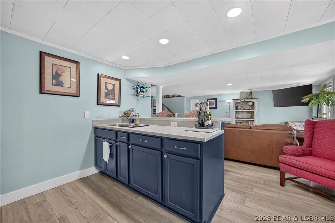
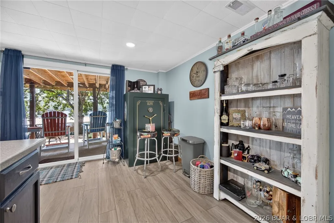
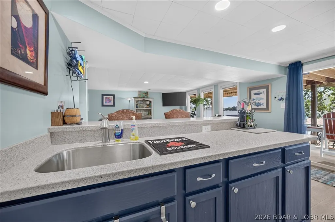
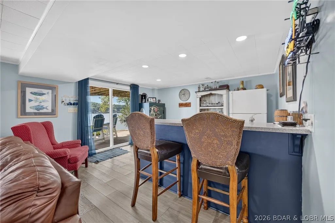
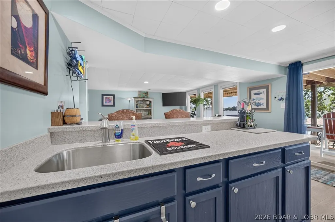
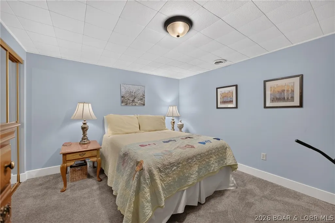
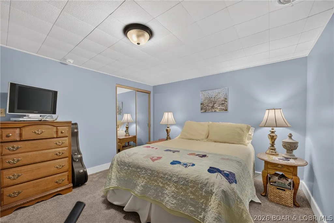
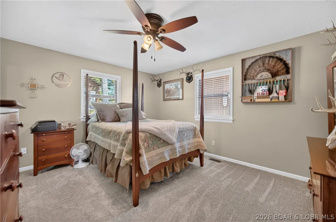
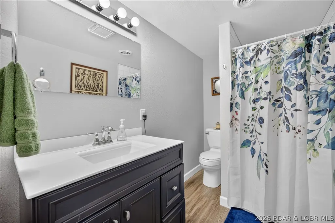
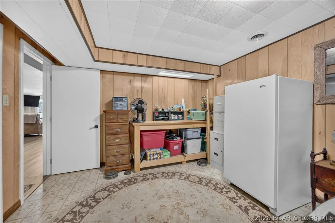
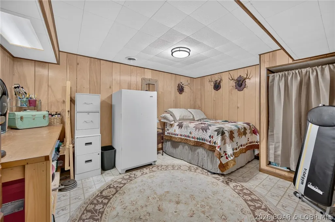
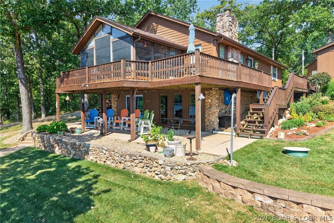
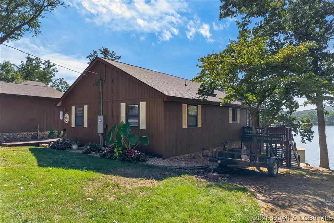
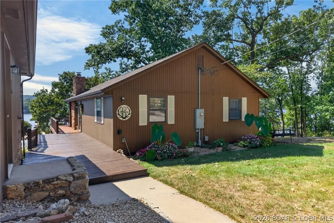
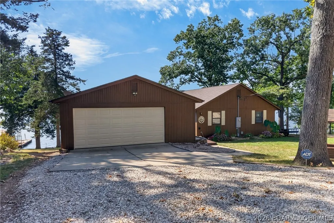
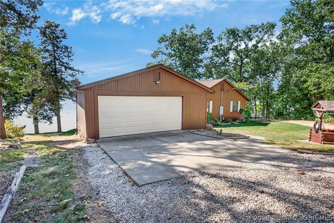
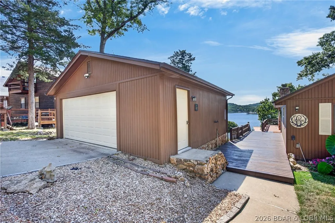
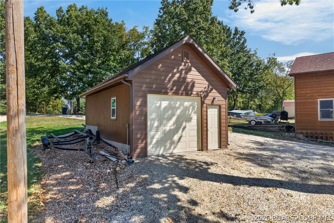
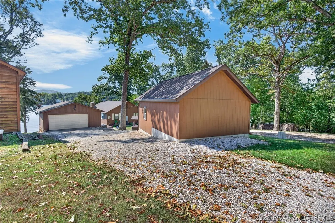
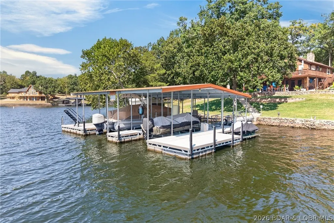
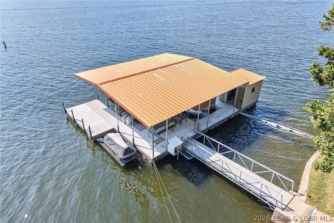
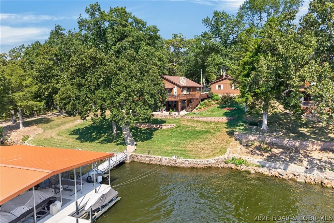
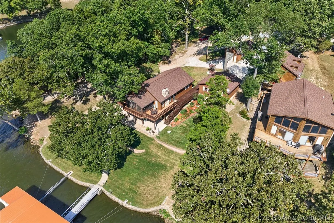
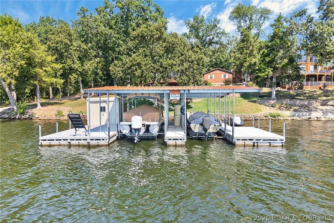
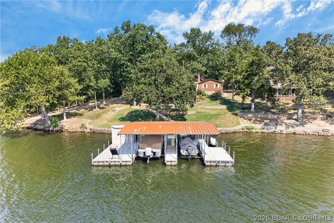
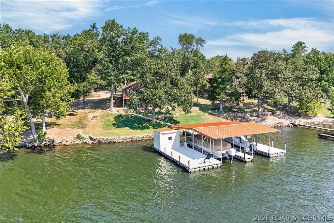
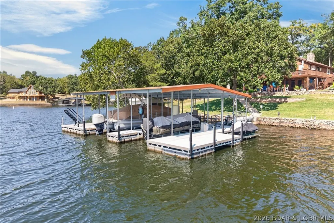
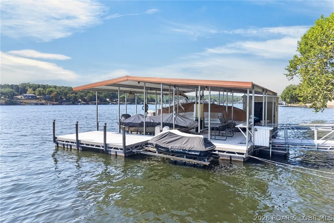
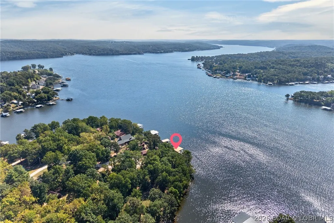
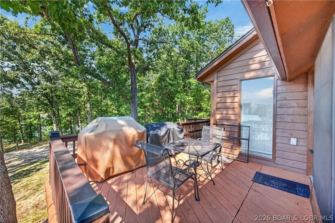
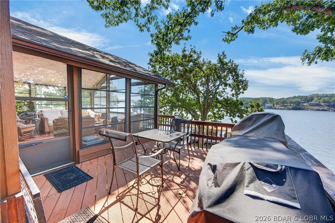
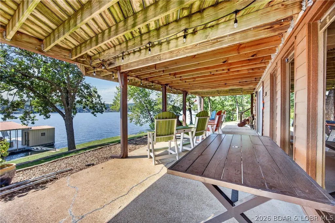
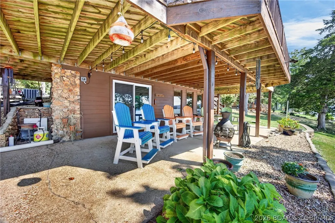
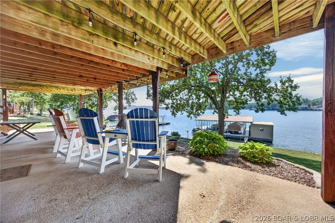
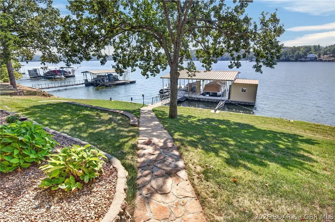
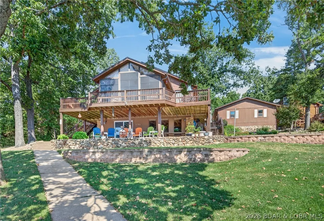
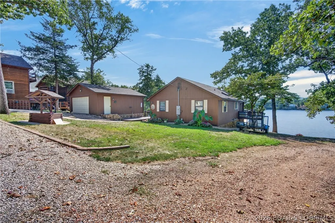
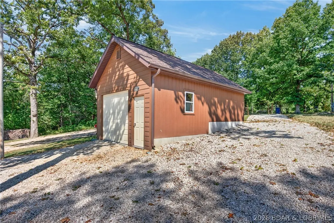
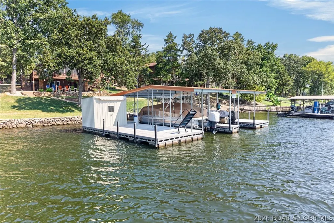
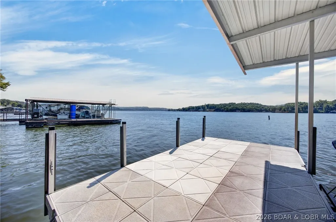
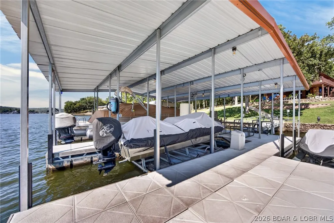
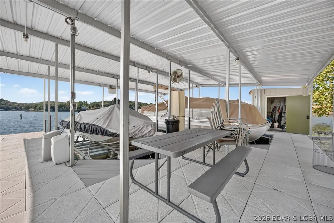
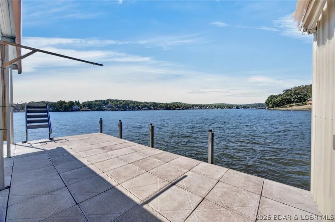
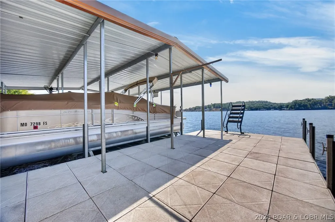
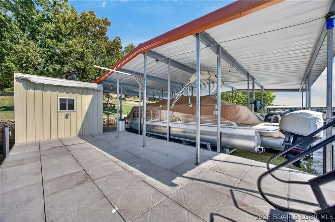
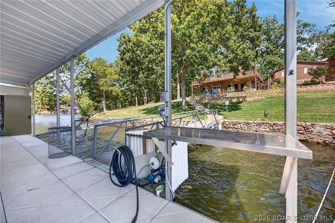
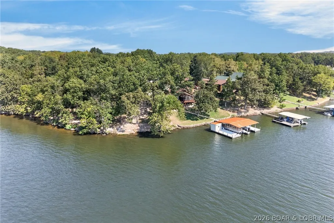
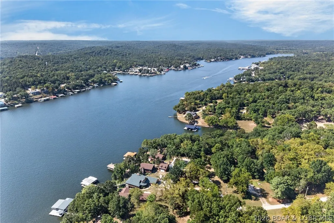
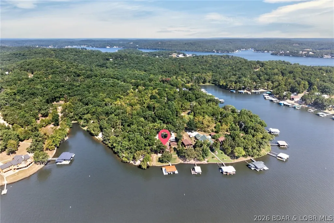
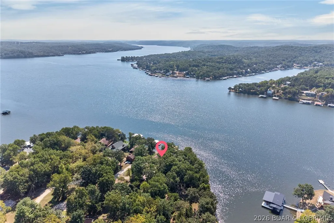
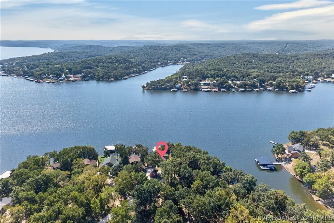
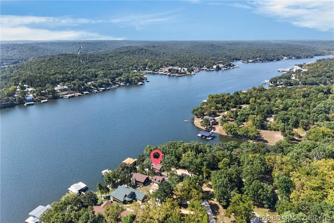
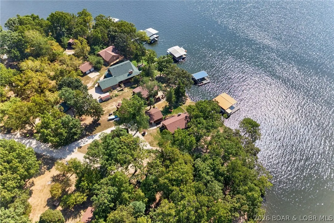
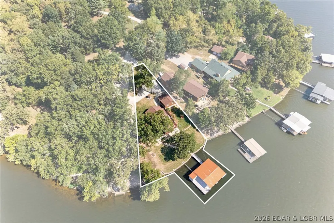
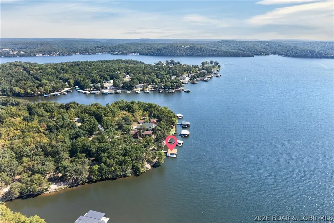
****Multiple Offers Received at and Above Asking Price! Send your Highest and Best by Tuesday September 8th, 2026!!! Meticulously maintained 4 Bed/2 Bath lakefront retreat on a private, tree-lined 0.37-acre lot with a 2 car + a 1 car garage. Enjoy 100' of year-round waterfront, and a rare, and a gently sloped yard for easy dock access. The main level features an open concept with vaulted ceilings, custom cabinets with roll outs, granite countertops, engineered hardwoods, and a sprawling floor to ceiling stone wood burning fireplace with blowers that heat the home. If that's not enough, then walk-out to a spectacular 3 season sunroom with sliding windows allowing lake breezes and unbelievable views! The finished walkout lower level boasts a living area, partial kitchen/bar, close-up lake views, 2 bedrooms and full bath, plus a shaded patio to enjoy the lake! This home offers stunning waterfront views from every floor, 3 decks, shaded patio, and the sunroom! Upscale finishes throughout! Enjoy the gorgeous perennial gardens from spring to fall kept vibrant by a lake fed sprinkler system for the gardens and the entire yard! The lot offers a circle drive with ample guest parking!
| Price History | |
|---|---|
| 9/2/2026 | Listed $725,000 |
General Features
| Sewer | Septic Tank |
|---|---|
| Association Fee Includes | None |
| Tax Year | 2025 |
| Ownership | Fee Simple, |
| Community Features | Boat Facilities |
| County | Camden |
| Property Type | Residential |
| Attached Garage | false |
| Subdivision Name | Cedar Point Estates |
| Possible Use | Residential |
| Garage Y/N | true |
| Status | Contingent |
| Directions | 7 Highway to Bollinger Creek Rd. Follow Bollinger Creek Road to 17-13N to Vining Dr and go all the way to the end and you are at 346 Vining Drive! |
| ModificationTimestamp | 2026-09-09T00:06:30.643-00:00 |
| City | Climax Springs |
| High School District | Climax Springs |
| Zoning Description | Residential |
| MLS Area | H |
| Lot Size Units | Acres |
| Property Attached Y/N | false |
| Tax Annual Amount | 1225 |
| Lease Considered Y/N | false |
| Virtual Tour | https://www.propertypanorama.com/instaview/loo/3589848 |
| Standard Status | Active Under Contract |
| Middle/Junior School District | Climax Springs |
| Elementary School District | Climax Springs |
| PostalCity | Climax Springs |
| Legal Description | Lot 1.06200420000002052000 |
| AttributionContact | 913-980-4543 |
| Heating | Electric,Forced Air,Heat Pump |
| Cooling | Central Air,Attic Fan |
| Property Subtype | Detached |
| Occupancy Type | Owner |
| Property Sub Type Additional | Detached,Single Family Residence |
| Construction Materials | Fiber Cement |
| Waterfront Features | Channel,Cove,Other,Boat Ramp/Lift Access,Lake Front |
| View | Channel |
| Security Features | Fire Sprinkler System |
| Exclusions | Furniture and Decor Items in the home do not stay. |
| Property Condition | Updated/Remodeled |
| Year Built Effective | 2019 |
| Year Built | 1984 |
| Contingency | Inspection |
| Year Built Details | 1984 |
| Appliances | Built-In Double Oven,Dishwasher,Disposal,Microwave,Plumbed For Ice Maker,Range,Refrigerator,Stove |
| Patio/Porch Features | Deck |
| Architectural Style | Ranch |
| Stories Count | 1 |
| Full Baths | 2 |
| Garage Spaces | 3 |
Interior Features
| Basement (Y/N) | true |
|---|---|
| Air Conditioning Y/N | true |
| Heating Y/N | true |
| Fireplace Y/N | true |
| LivingAreaSource | Assessor |
| Interior Amenities | Ceiling Fan(s) |
| Basement | Finished,Walk-Out Access,Full |
| Fireplace Features | One |
| Total Bedrooms | 4 |
| Total Baths | 2 |
| Total Fireplaces | 1 |
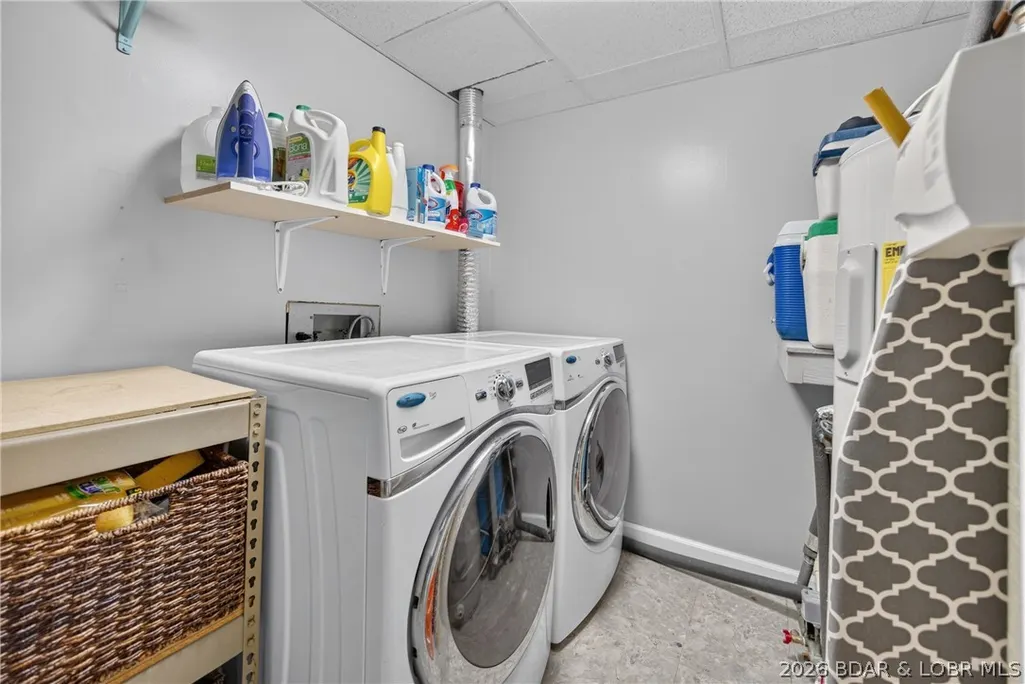
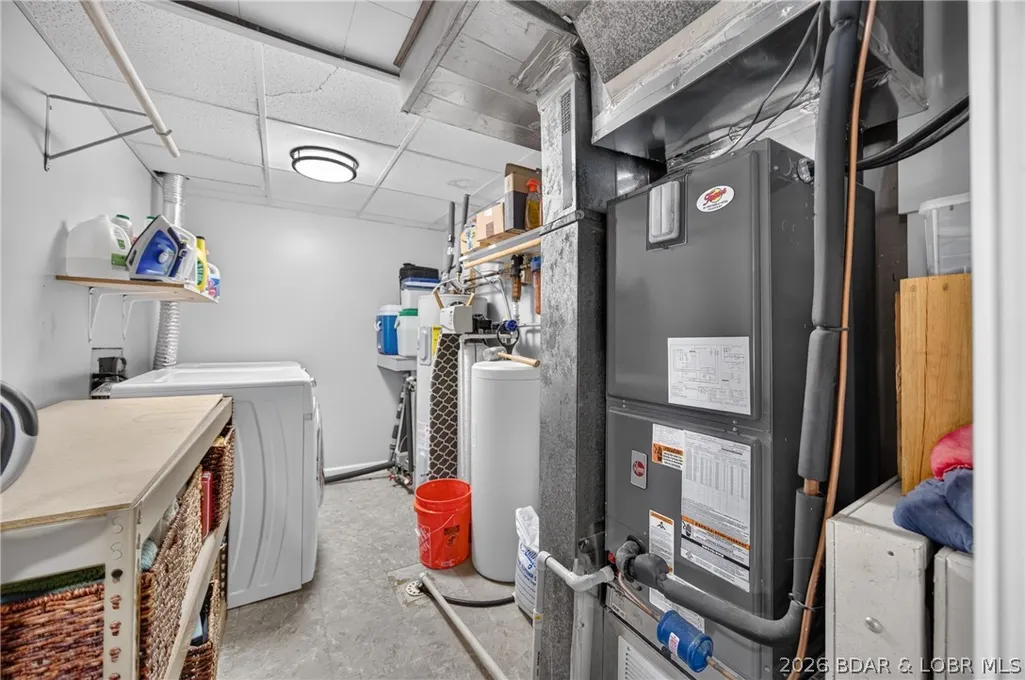
| Laundry Features | Washer Hookup,Dryer Hookup |
| BuyerOfficeEmail | info@lobr.net |
Exterior Features
| Parking Features | Detached,Electricity,Garage,Garage Door Opener,Open |
|---|---|
| Lot Features | Lake Front |
| Water Source | Private,Well |
| Lot Size Area | 0.37 |
| Lot Dimensions | 233x229x100x40 |
| Lot Size Acres | 0.37 |
| Road Surface Type | Gravel |
| Waterfront Y/N | true |
| Building Area Total | 2402 |
| Exterior Amenities | Boat Ramp,Deck,Gravel Driveway |
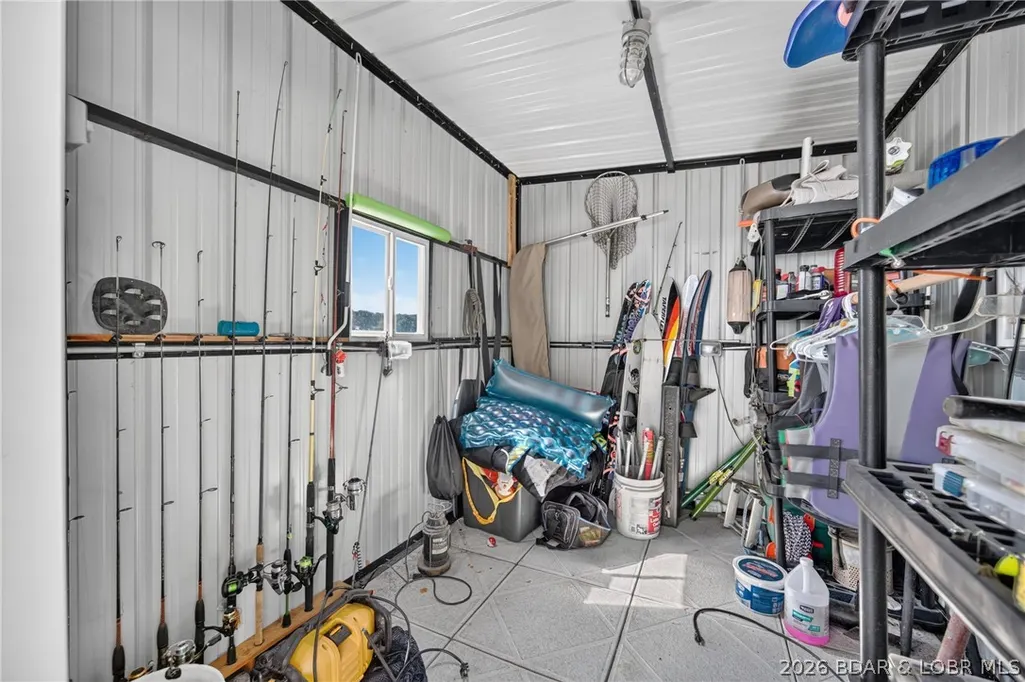
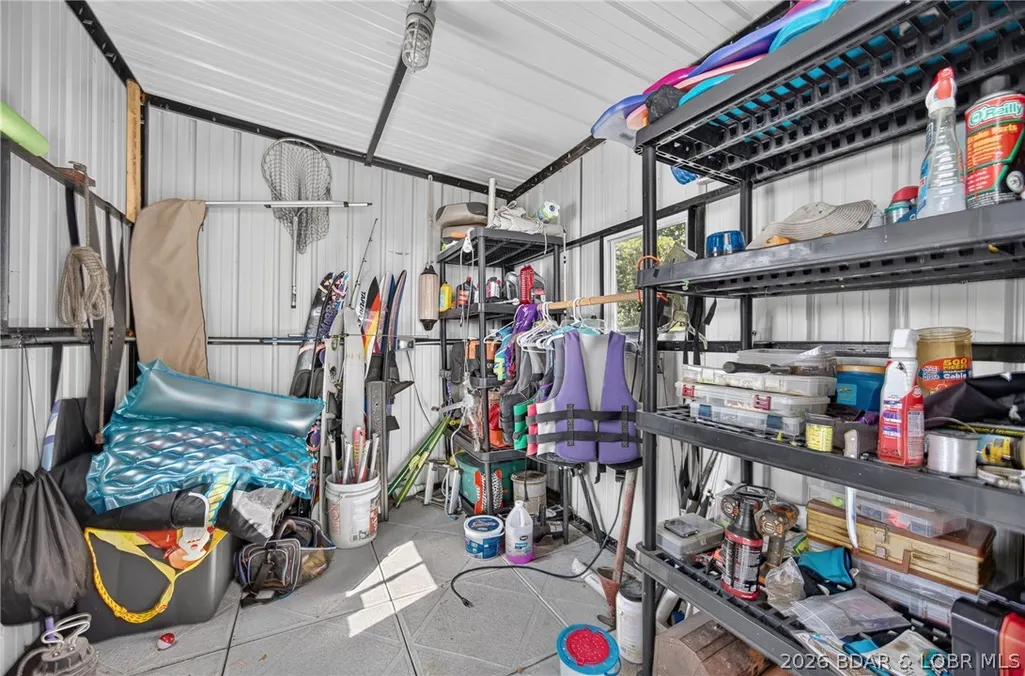
| Inclusions | Boat Lifts, Lilly Pad, 2 Refrigerators, Pump on Dock. |
| Foundation Details | Basement,Block |
Amenities
- Foreclosure
- Views
- Short Sale
- New Construction
- Adult 55+
- Lease To Own
- No HOA Fees
- Furnished
- Primary On Main
- Air Conditioning
- Seller Finance
- Green
- Fixer Upper
- Horse
- Golf
- Fireplace
- Deck
- Garage
- Basement
- Pool
Property vs Single Family Average in 65324
Price
Taxes
Year Built
 These Properties are provided courtesy of Broker Reciprocity/IDX Lake Of The Ozarks Board of REALTORS® and Bagnell Dam Association of REALTORS® MLS, Inc. Multiple Listing Service. This information is copyrighted by The Lake Of The Ozarks Board of REALTORS® and The Bagnell Dam Association of REALTORS® MLS, Inc. Multiple Listing Service. Information is being provided for consumers' personal, non-commercial use and may not be used for any purpose other than to identify prospective properties
